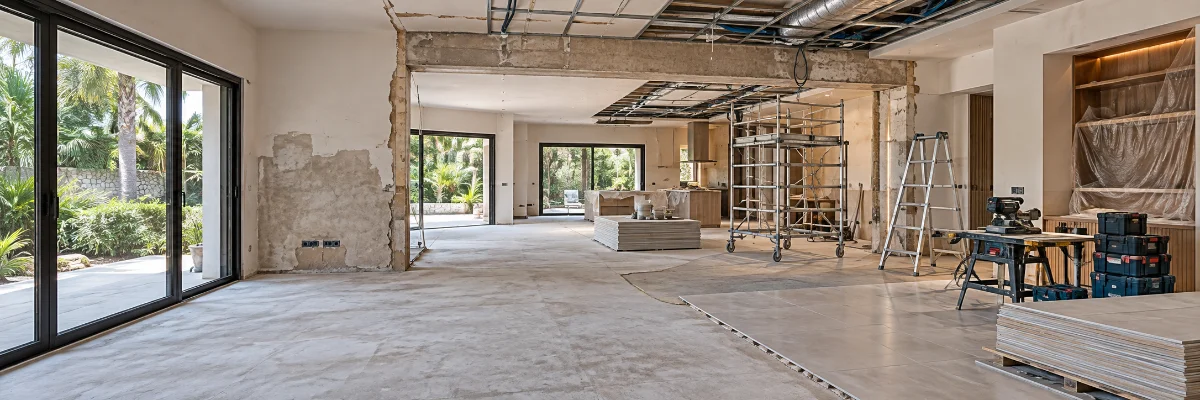
What makes us different
We integrate architecture and construction from the very first drawing
At Grupo SANVAR we develop projects with an integrated vision: architectural design, planning and construction. We start from each client’s needs to define functional spaces, with solutions that take into account the setting, the budget and constructability.
We connect design decisions with their execution on site. Material selection, coordination of the works and site supervision are part of a single process, with defined scopes and follow-up at every stage.
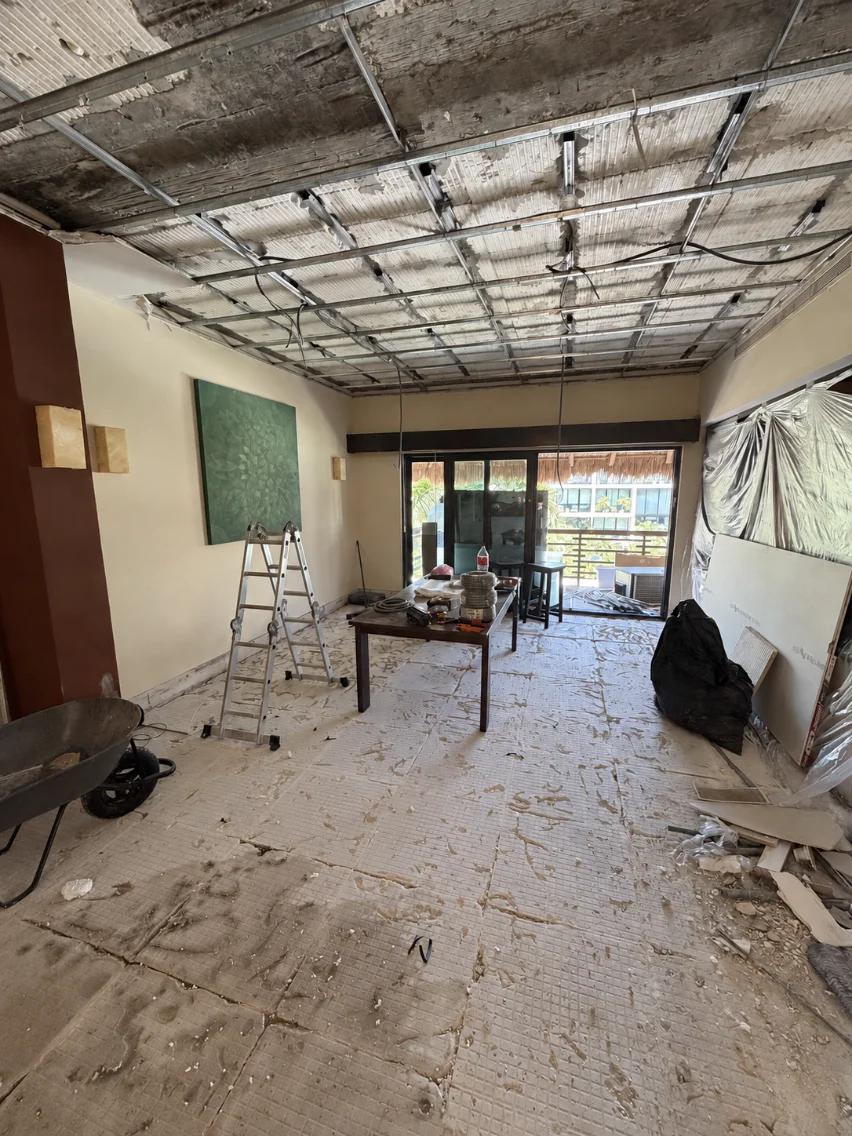
Functional design
Spaces that respond to your needs.
Integrated planning
Defined scope, budget and stages.
Site supervision
Technical follow-up throughout the works.
Our specialties
Every space needs different solutions. Here we bring them together.
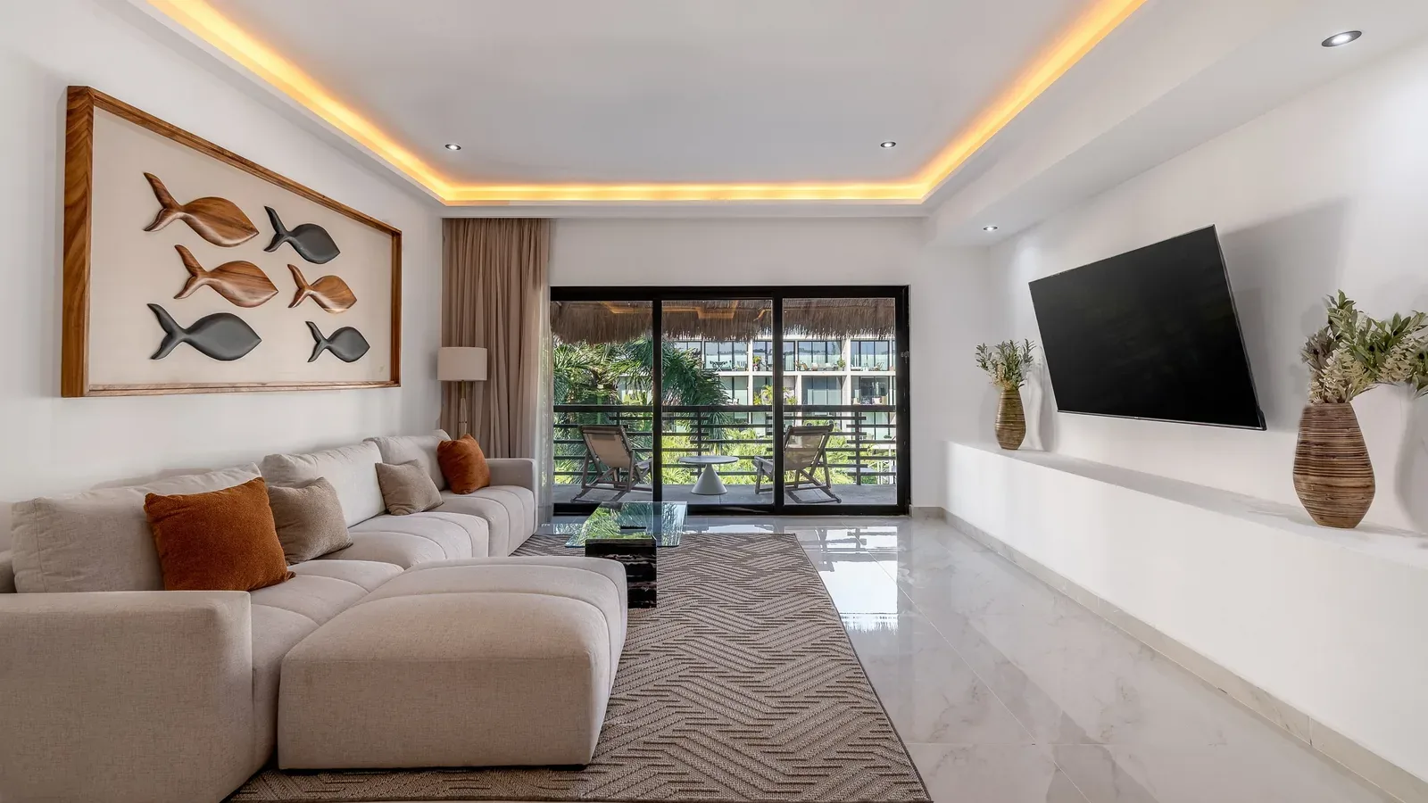
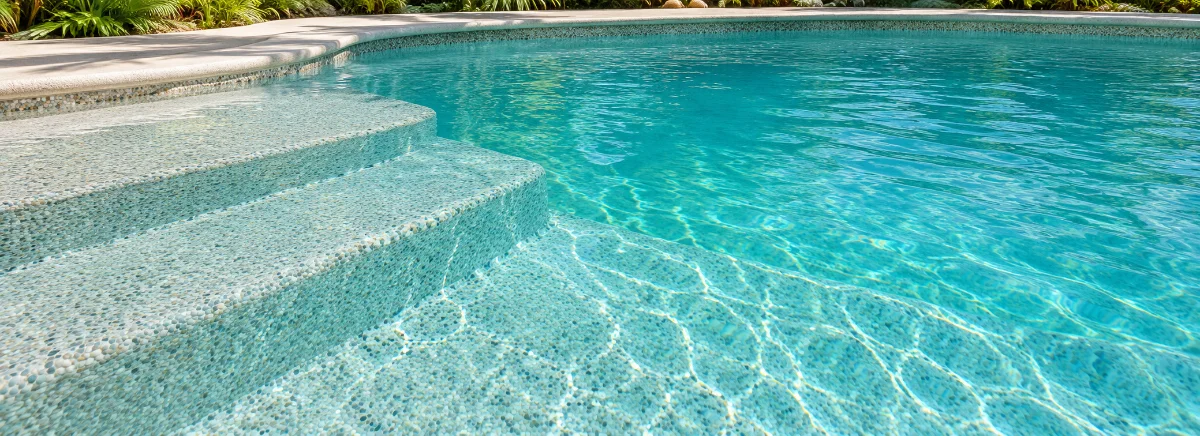
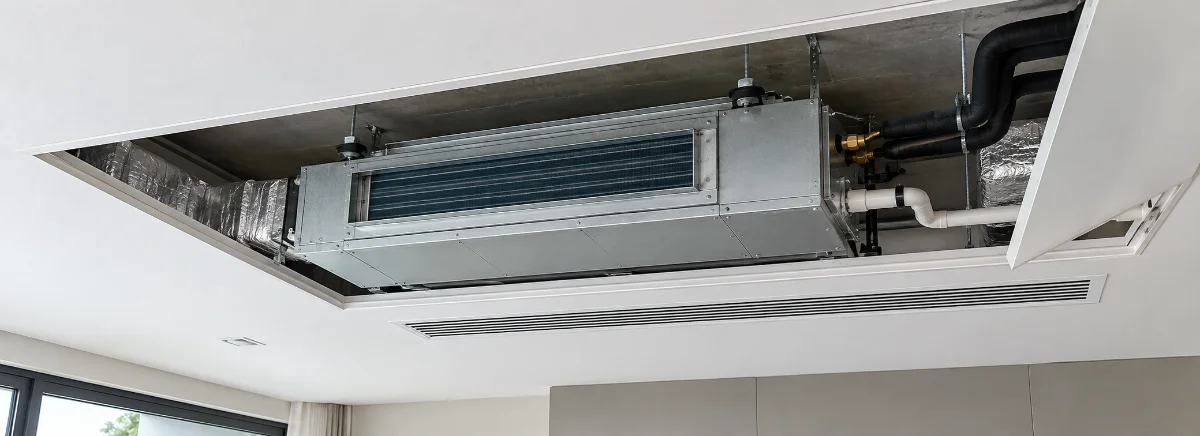
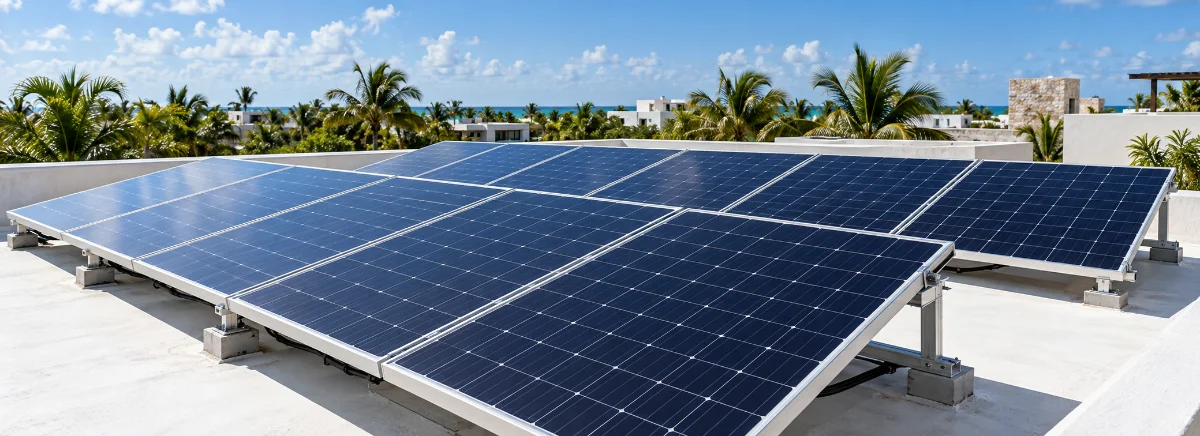
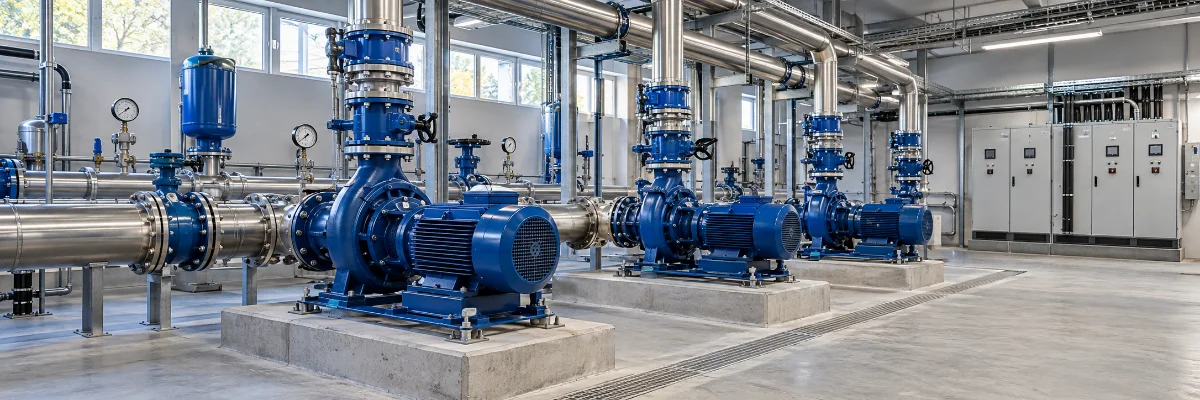
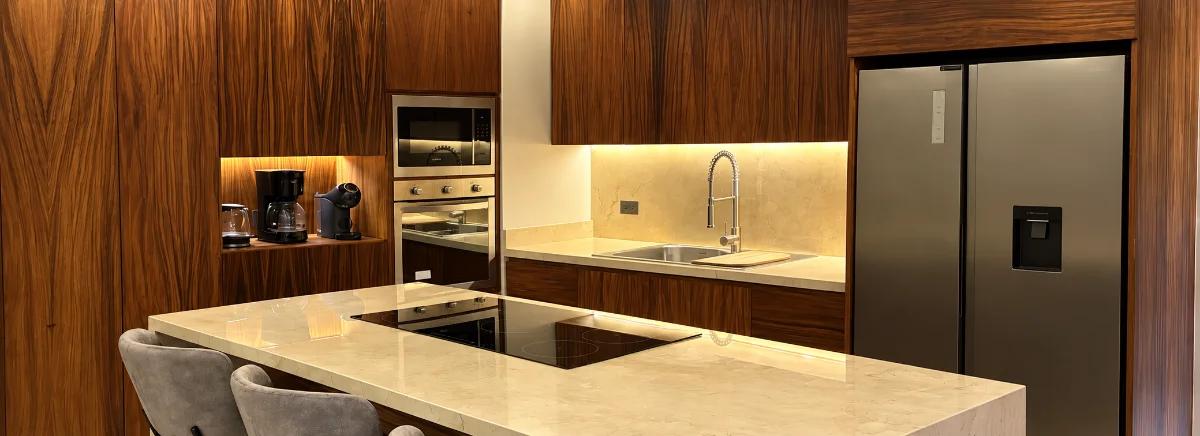
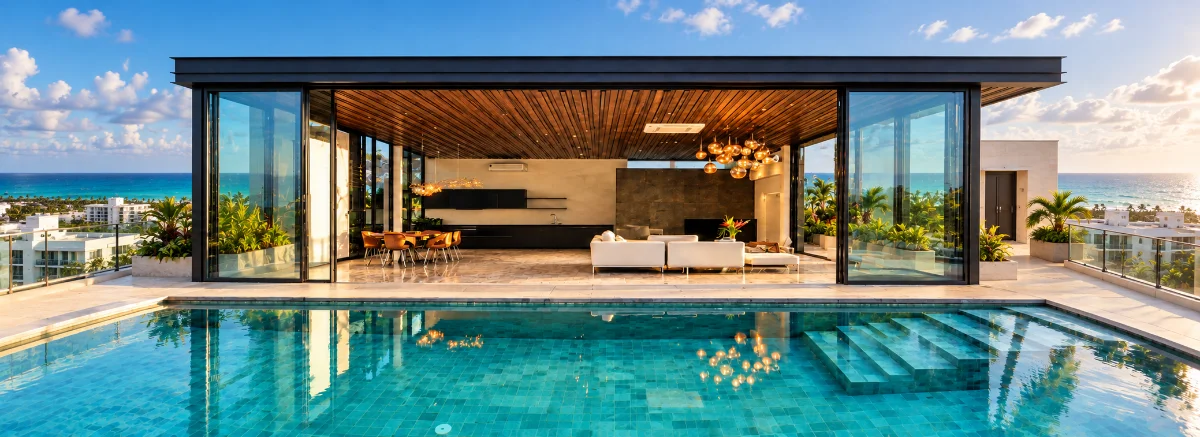
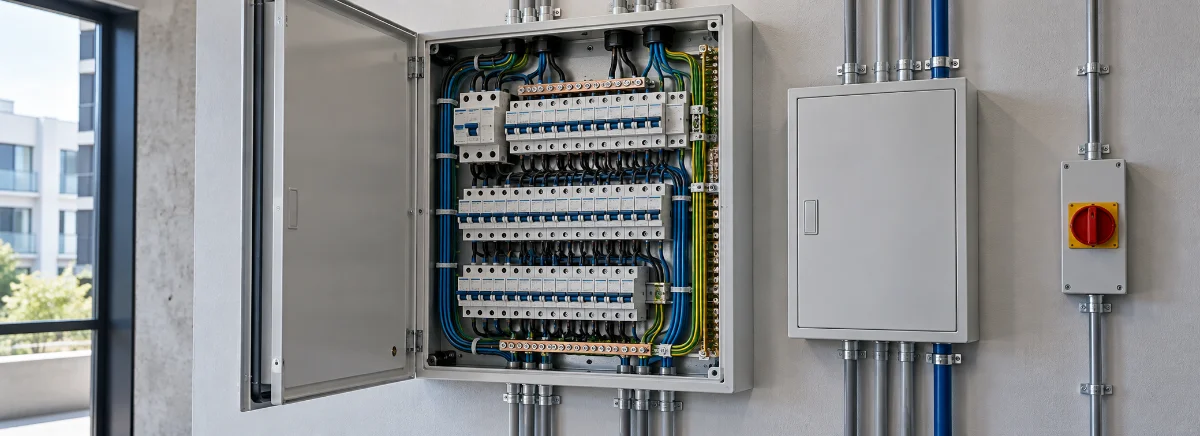
Remodelling and finishes
We renovate whole spaces or specific areas, from the build-out to the final finish.
Need a service that isn’t listed here?
Tell us what you need so we can assess your request.
How we work
A clear journey. From start to ongoing care.
See how we move forward with you, from the first consultation to the ongoing care of your property.
Your project · Illustrative journey
First contact
01 / 04It all starts by listening to you.
We review your needs, the property’s location and the information available. When needed, we arrange a visit to assess conditions on site.
- Need
- Property
- Evaluation
Click each stage to explore the process
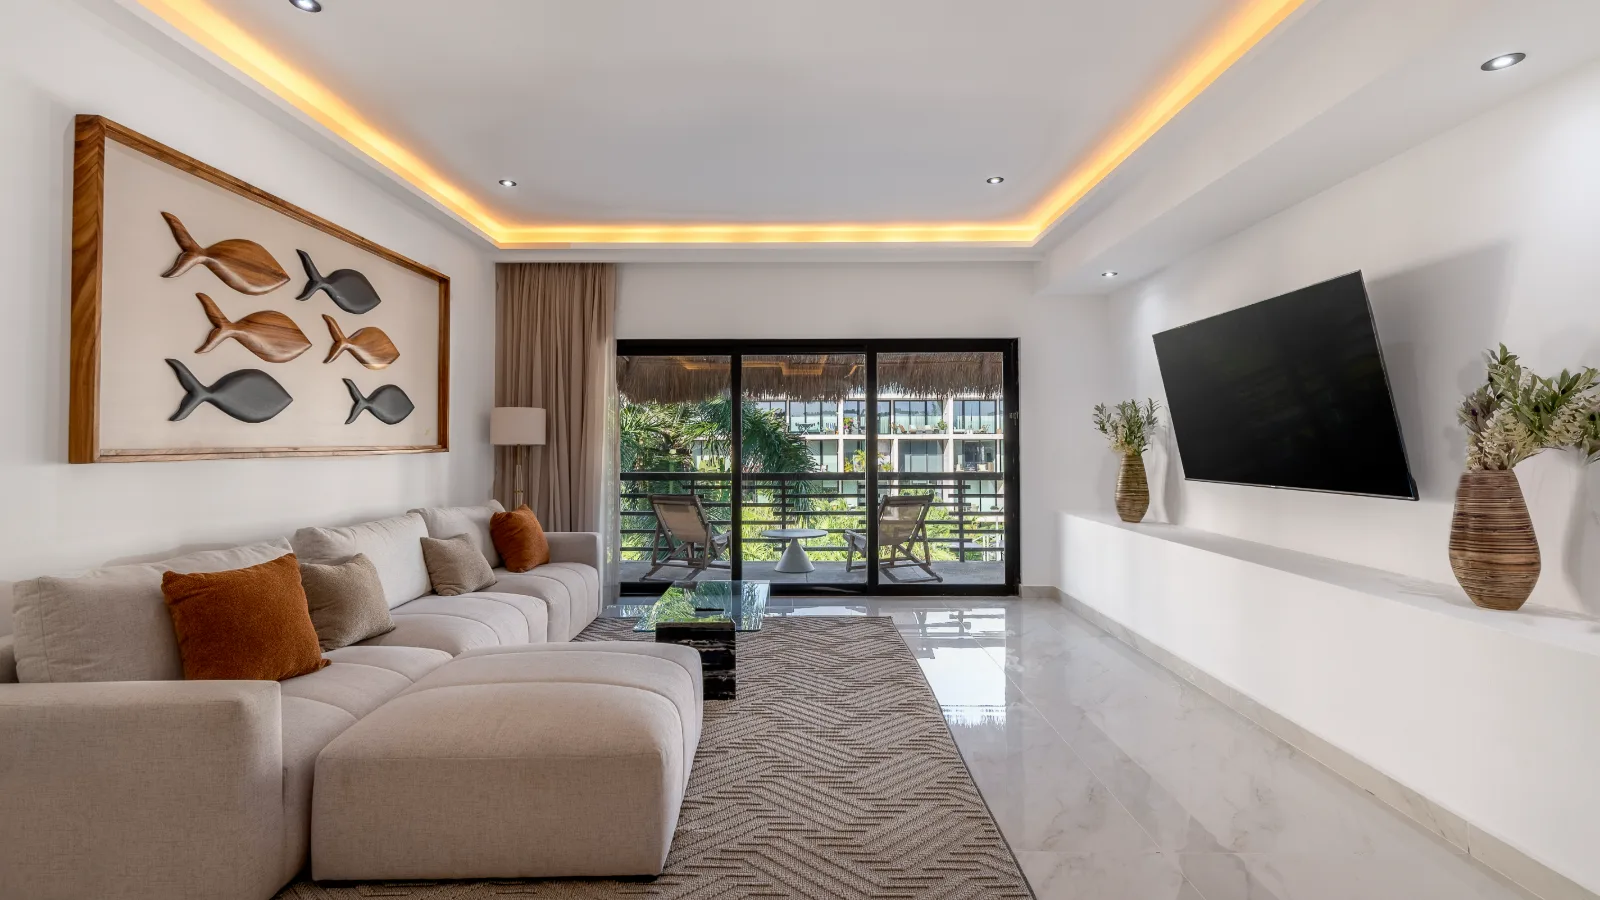
Next step
A quote tailored to your project
Request a quote
Tell us what your space needs
Share a few details. Our team will contact you within 24 hours to review your request.
We review your request
We understand the work, the property and your time and budget priorities.
We visit the property
We carry out the on-site survey and technical assessment.
We present the quote
We define scope, materials, timing and cost.
Would you rather send us photos of the job? Message us on WhatsApp.